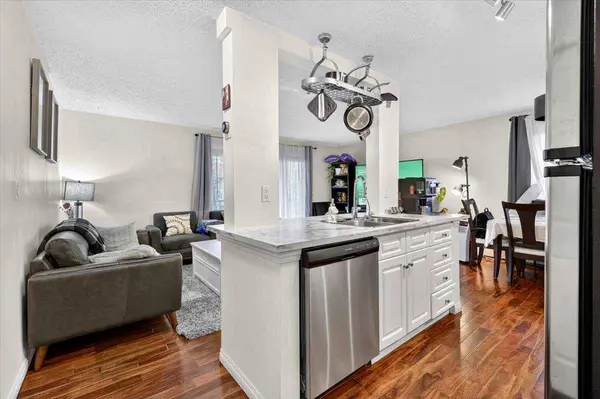
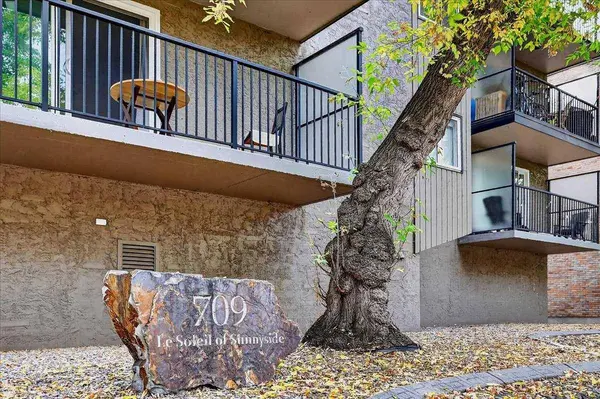
709 3 AVE NW #201
Calgary, AB T2L0V7
Open House
Sun Nov 01, 1:00pm - 3:00pm
- 1 Bed
- 1 Bath Full Baths: 1
- 634 SqFt
- 1977 Year Built
GALLERY
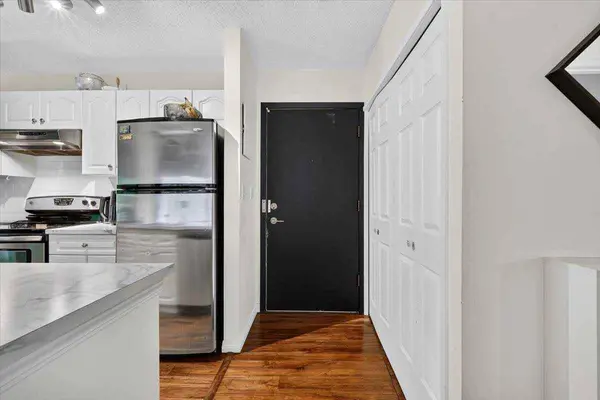
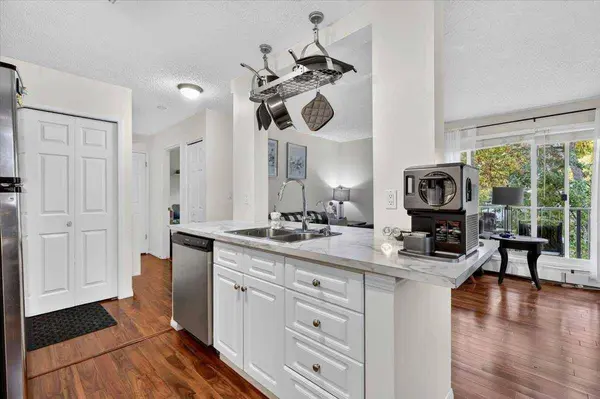
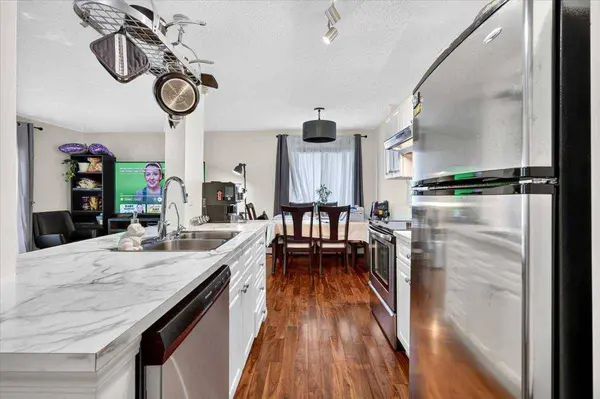
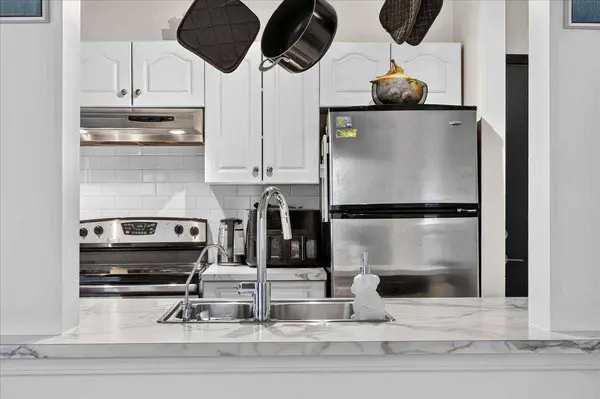
PROPERTY DETAIL
Key Details
Property Type Condo
Sub Type Apartment
Listing Status Active
Purchase Type For Sale
Approx. Sqft 634.62
Square Footage 634 sqft
Price per Sqft $339
Subdivision Sunnyside
MLS Listing ID A2355195
Style Apartment-Single Level Unit
Bedrooms 1
Full Baths 1
Condo Fees $508/mo
HOA Y/N No
Year Built 1977
Property Sub-Type Apartment
Location
State AB
County 0046
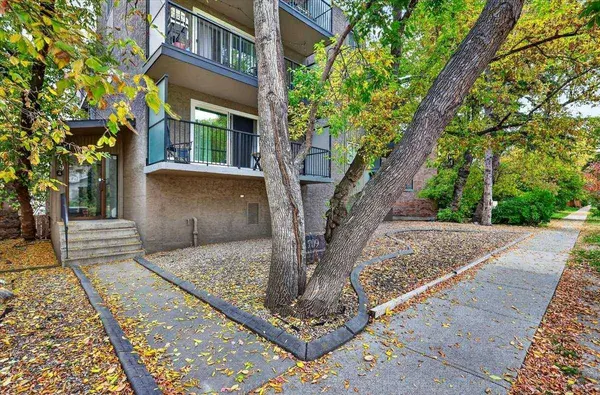
Community Park, Playground, Schools Nearby, Shopping Nearby, Sidewalks, Street Lights, Walking/Bike Paths
Area Cal Zone Cc
Zoning M-CG
Direction NW
Building
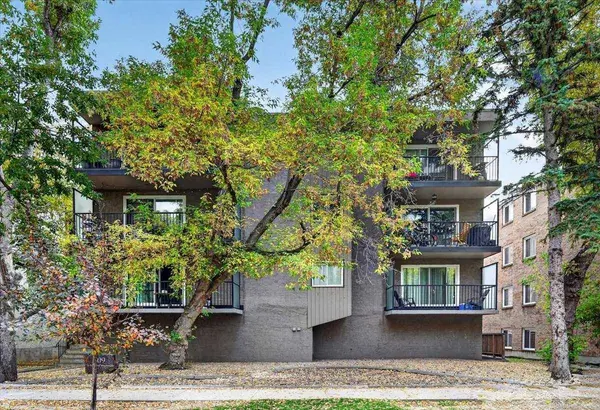
Dwelling Type Low Rise (2-4 stories)
Faces NW
Story Single Level Unit
Architectural Style Apartment-Single Level Unit
Level or Stories Single Level Unit
New Construction No
Interior
Interior Features No Smoking Home, Open Floorplan, Storage
Heating Baseboard, Forced Air, Natural Gas
Cooling None
Flooring Hardwood, Tile
Fireplace No
Appliance Dishwasher, Electric Stove, Range Hood, Refrigerator
Laundry Common Area, See Remarks
Exterior
Exterior Feature Balcony
Parking Features Assigned, Stall
Community Features Park, Playground, Schools Nearby, Shopping Nearby, Sidewalks, Street Lights, Walking/Bike Paths
Amenities Available Laundry, Parking, Trash
Roof Type Tar/Gravel
Porch Balcony(s)
Total Parking Spaces 1
Garage No
Others
HOA Fee Include Amenities of HOA/Condo,Heat,Insurance,Professional Management,Reserve Fund Contributions,Sewer,Snow Removal,Trash,Water
Restrictions Board Approval
Pets Allowed Restrictions, Cats OK, Dogs OK, Yes
CONTACT